Leave a Message

Thank you for your message. I will be in touch with you shortly.

34233 Atteridge Pl
$1,912,500

34233 Atteridge Pl

3 Beds 2 Baths 1,854 Sq.Ft. 7,417 Sq.Ft.

Description

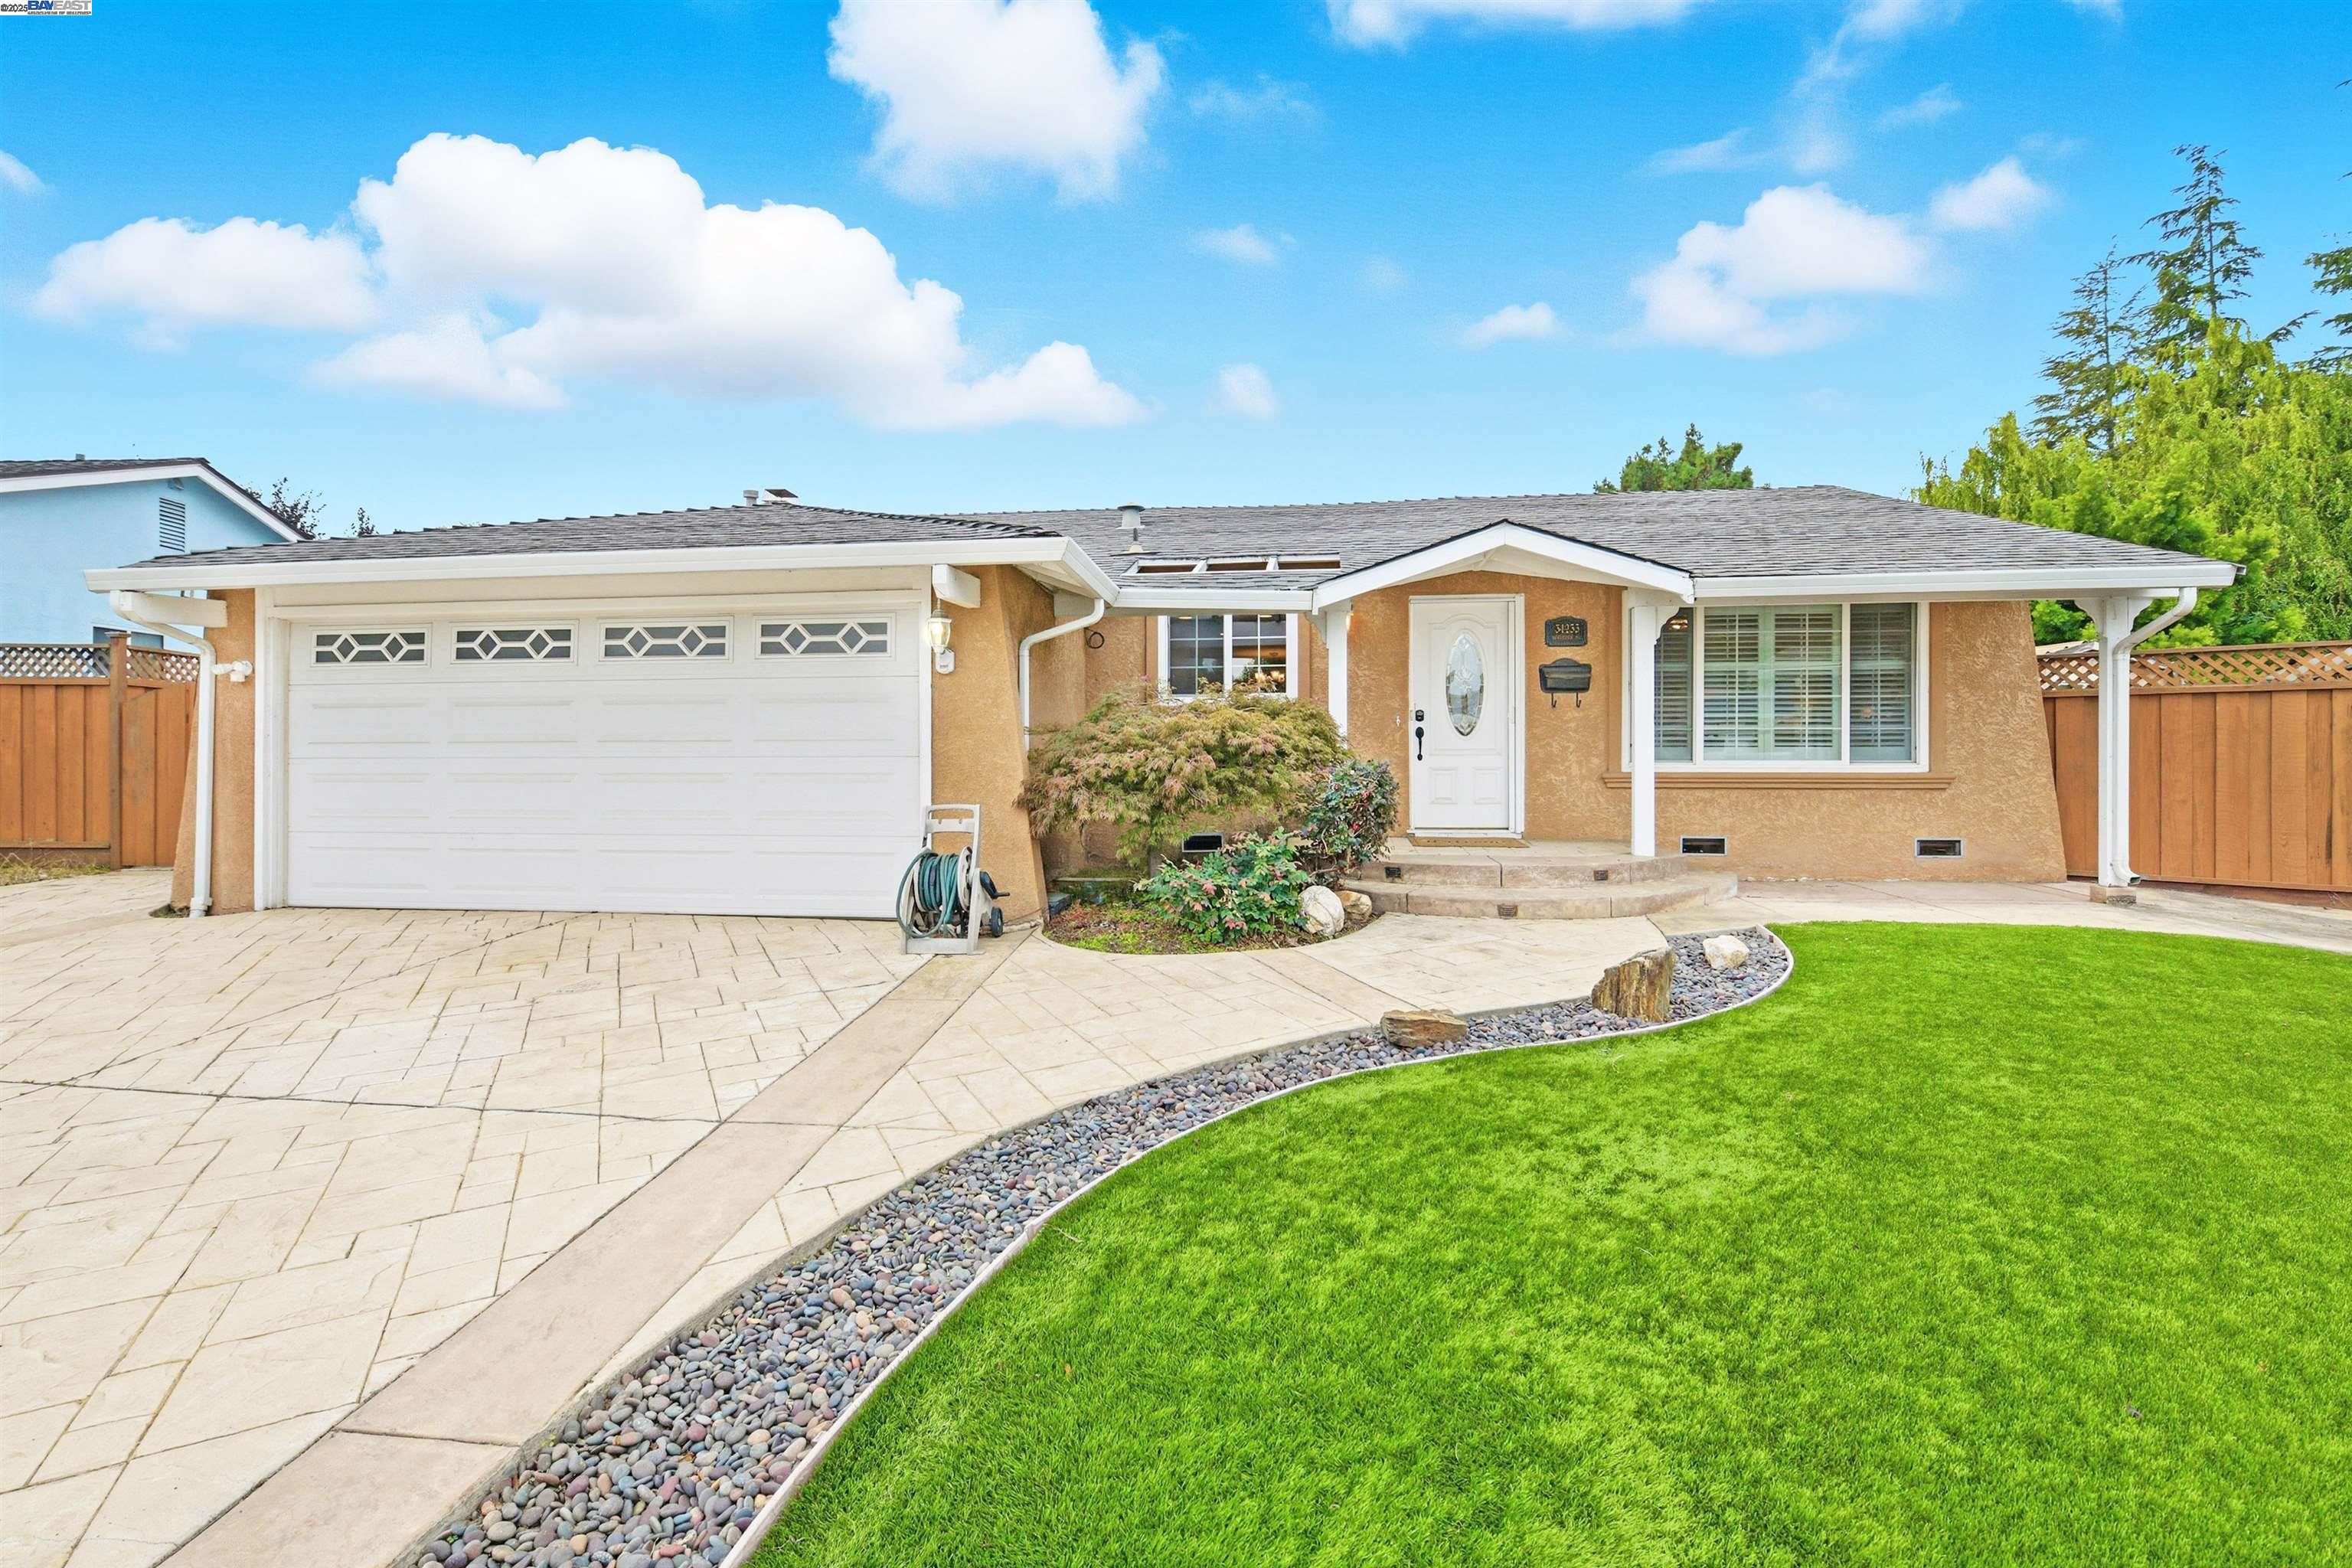
Tucked into a charming cul-de-sac in the sought-after Northgate neighborhood, this beautiful single-story home offers the ideal blend of comfort, privacy, and modern upgrades. The thoughtfully customized floor plan features open living areas and a seamless flow between rooms, creating a welcoming and functional space for everyday living. The expanded living room showcases luxurious cathedral ceilings with skylights, a built-in office nook, and a custom wet bar. Notable upgrades include owned solar panels (under Net Energy Metering 2.0), stylish herringbone LVP flooring, new carpeting, freshly painted interiors and energy-efficient dual-pane windows. The kitchen features granite countertops, custom oak cabinetry, new fridge and tile flooring. Step into the spacious backyard with a wood lattice pergola, sprawling lawn area, storage shed and RV side access--perfect for entertaining, gardening or extra parking. This generous lot also has potential for future expansion or ADU. Ideally located near excellent schools and within walking distance to parks, shopping centers, and Alameda Creek Trail. A commuter's dream with easy access to 880, Dumbarton Bridge, BART, and Centerville Train Station. Don't miss this rare opportunity in the Northgate neighborhood--this home is a must-see!

Share Property

Location

34233 Atteridge Pl, Fremont, CA 94555

Status

Sold

Date Sold

November 24, 2025
Jaideep Singh

Jaideep Singh

TITLE

REALTOR®

LICENSE

02021283

Property Amenities

Interior
Laundry room Dryer, In Garage, Washer
Fireplace Living Room
Appliances Dishwasher, Electric Range, Refrigerator, Dryer, Washer, Gas Water Heater
Flooring Laminate, Tile, Carpet
Total Bedrooms: 3
Full Bathrooms: 2
Other Interior Features Formal Dining Room, Breakfast Bar
Area & Lot
Lot Area 7,417 Sq.Ft.
Living area 1,854 Sq.Ft.
MLS® ID 41115650
Year Built 1970
Architecture Styles Ranch
Type Residential
Status Sold
Exterior
Stories 1
Pool None
Air conditioning Ceiling Fan(s)
Heat type Forced Air
Water Source Public
Garage Space 2.0
Sewer Public Sewer
Other Exterior Features Back Yard, Front Yard, Side Yard
Parking Attached
Lot Features Cul-De-Sac, Back Yard, Front Yard
Roof Composition Shingles
Utilities Individual Gas Meter
Finance
Sales Price $1,912,500

360 Virtual Tour

Take a tour of this property

Real Estate With a Local Edge

Raised in the Bay Area, he brings a deep understanding of its neighborhoods, market trends, and hidden gems to every client. With a background in Business Administration and IT, he combines market insight, innovative marketing, and expert negotiation to create strategies tailored to each buyer, seller, or investor.